For sale · MLS® 1303245
33 Gosses & Rogers Crescent
Torbay, NL, A1K1B4

List price
$549,000

About this propertyMLS® 1303245
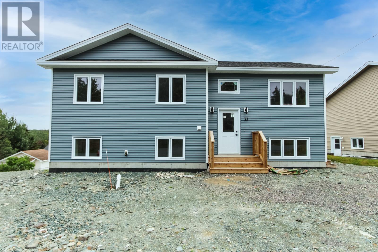
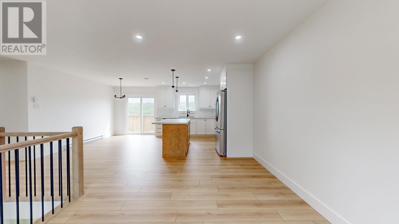
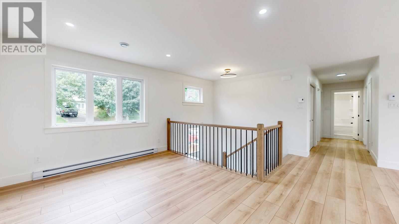
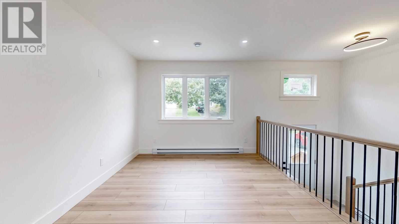
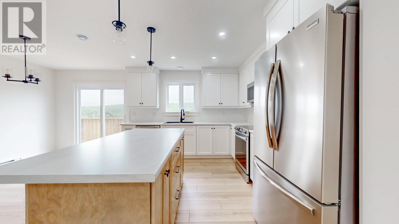
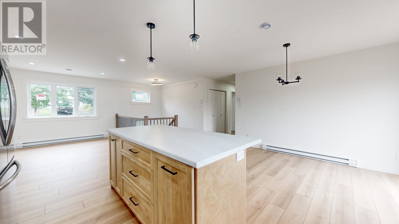
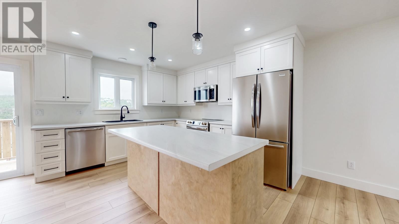
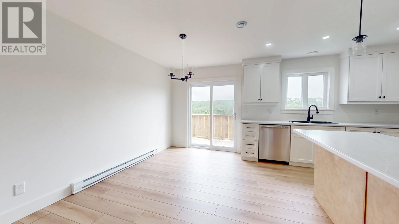
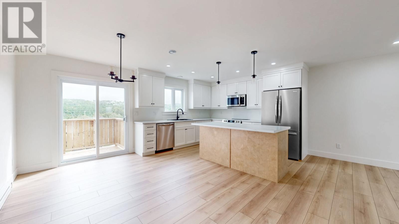
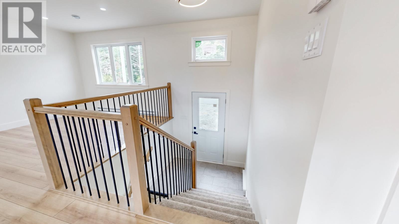
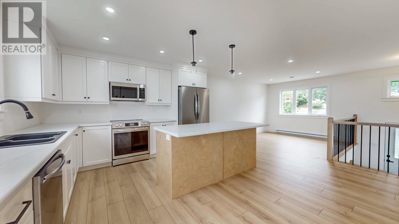
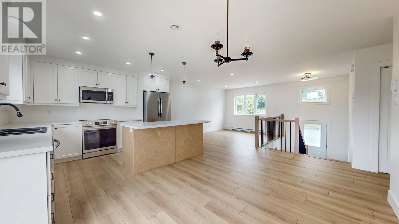
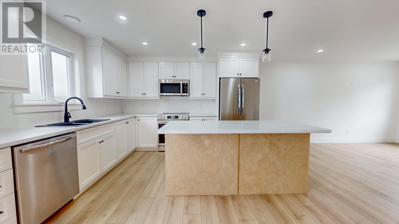
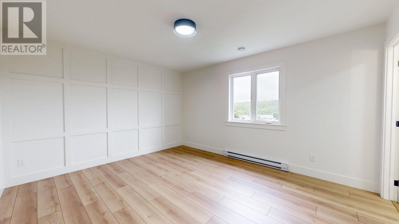
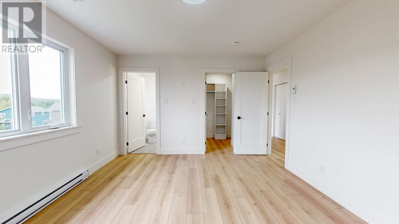
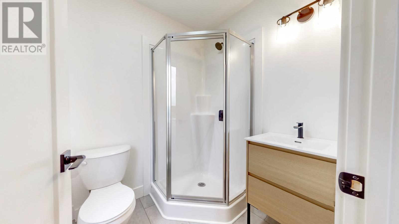
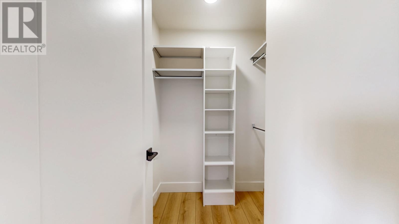
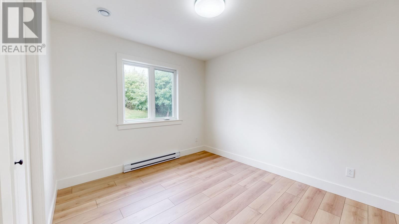
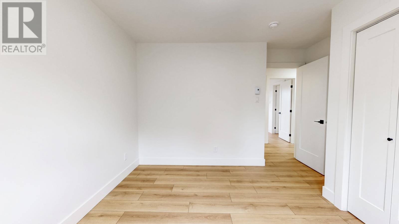
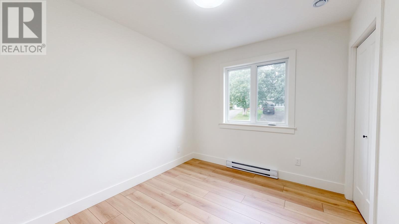
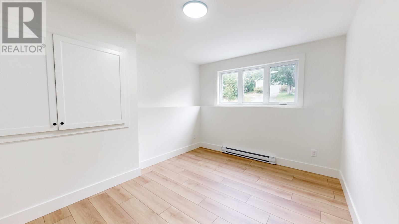
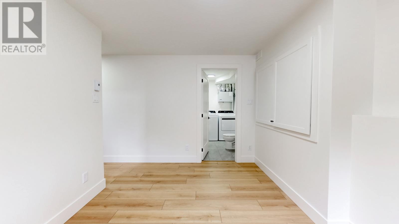
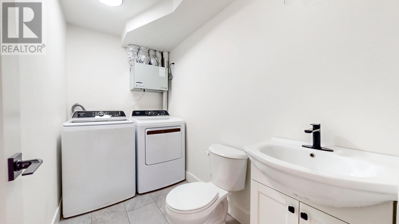
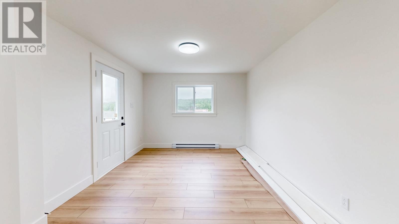
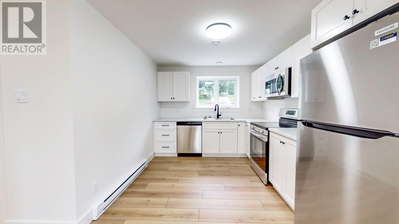
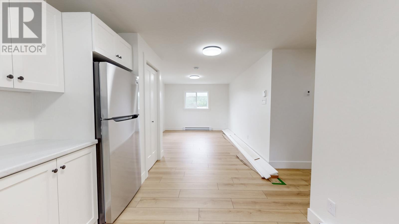
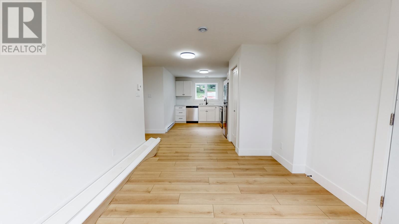
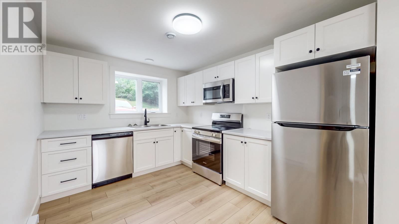
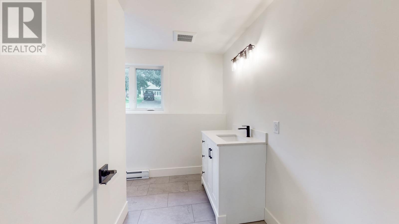
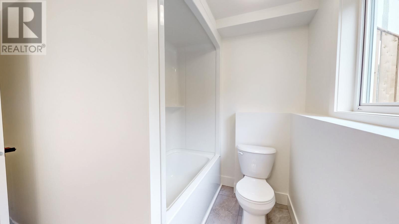
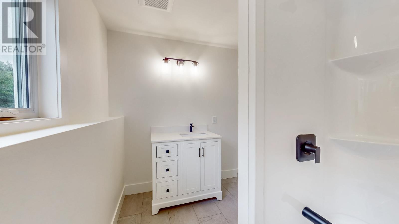
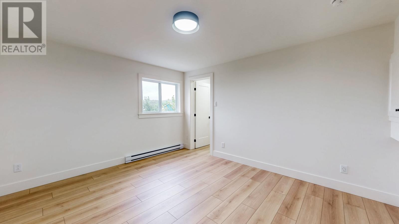
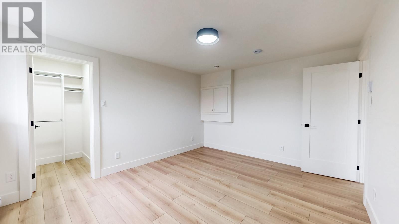
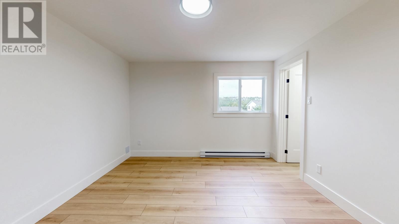
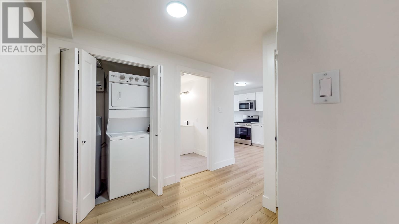
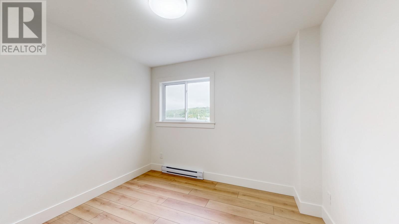
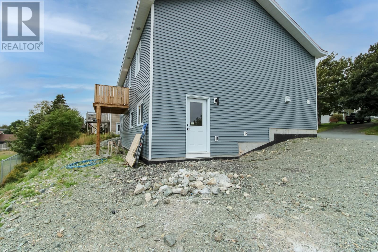
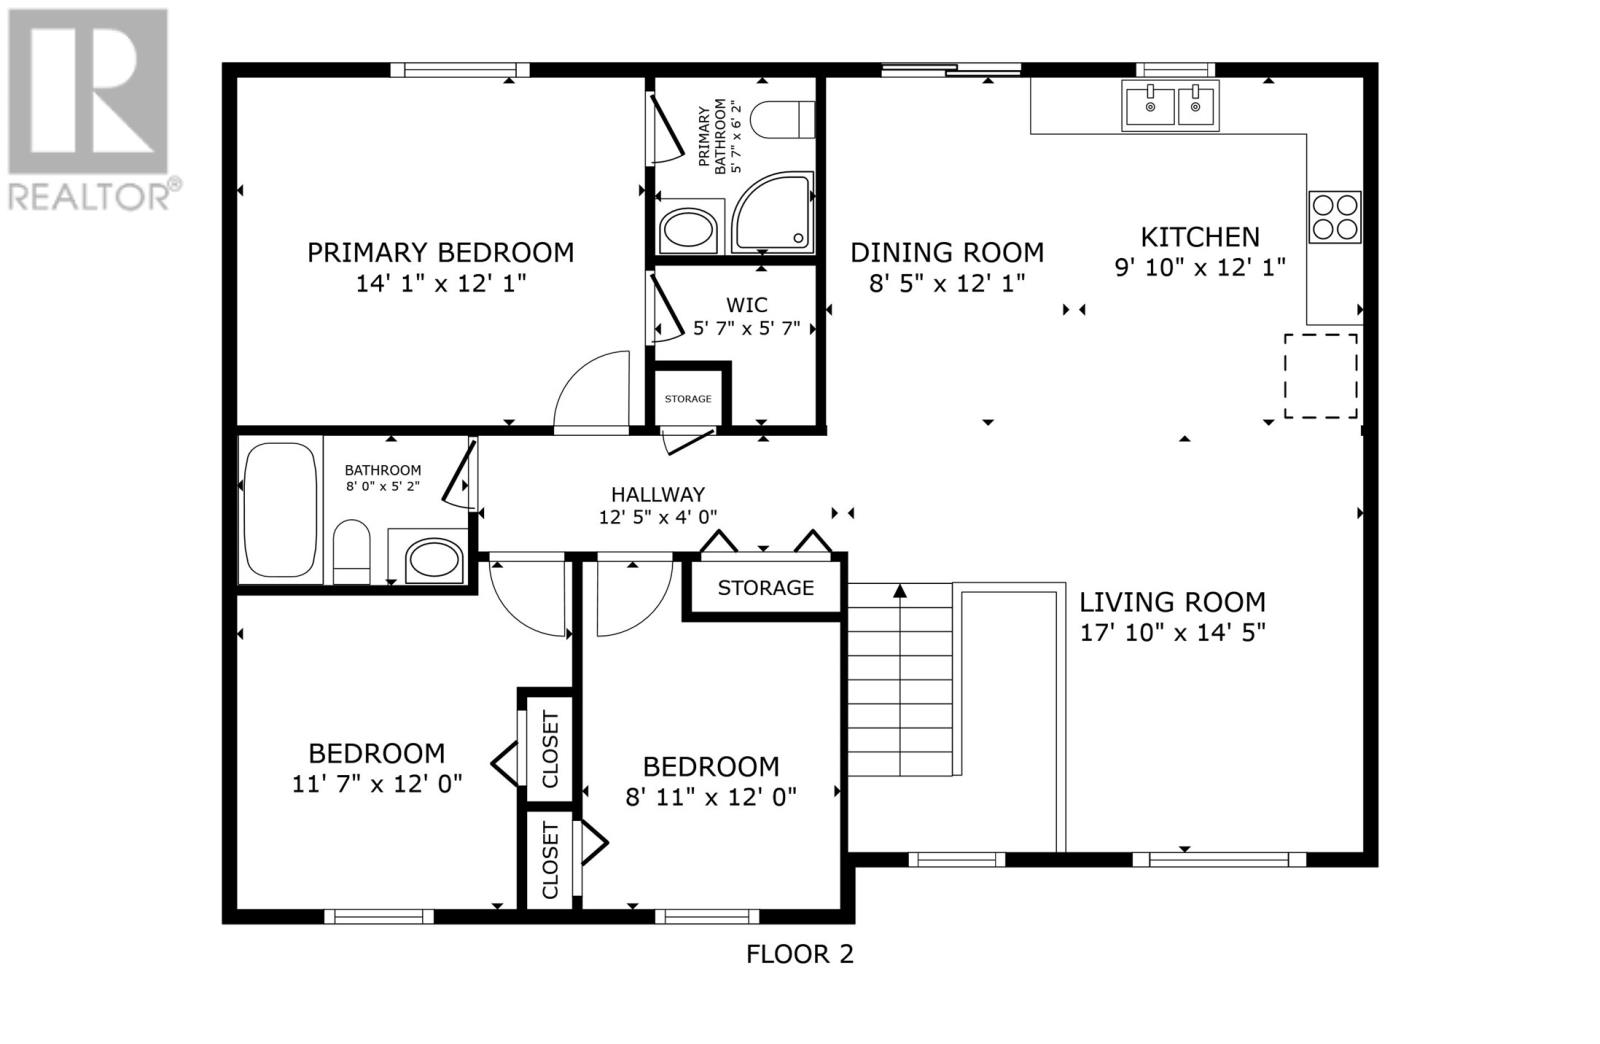
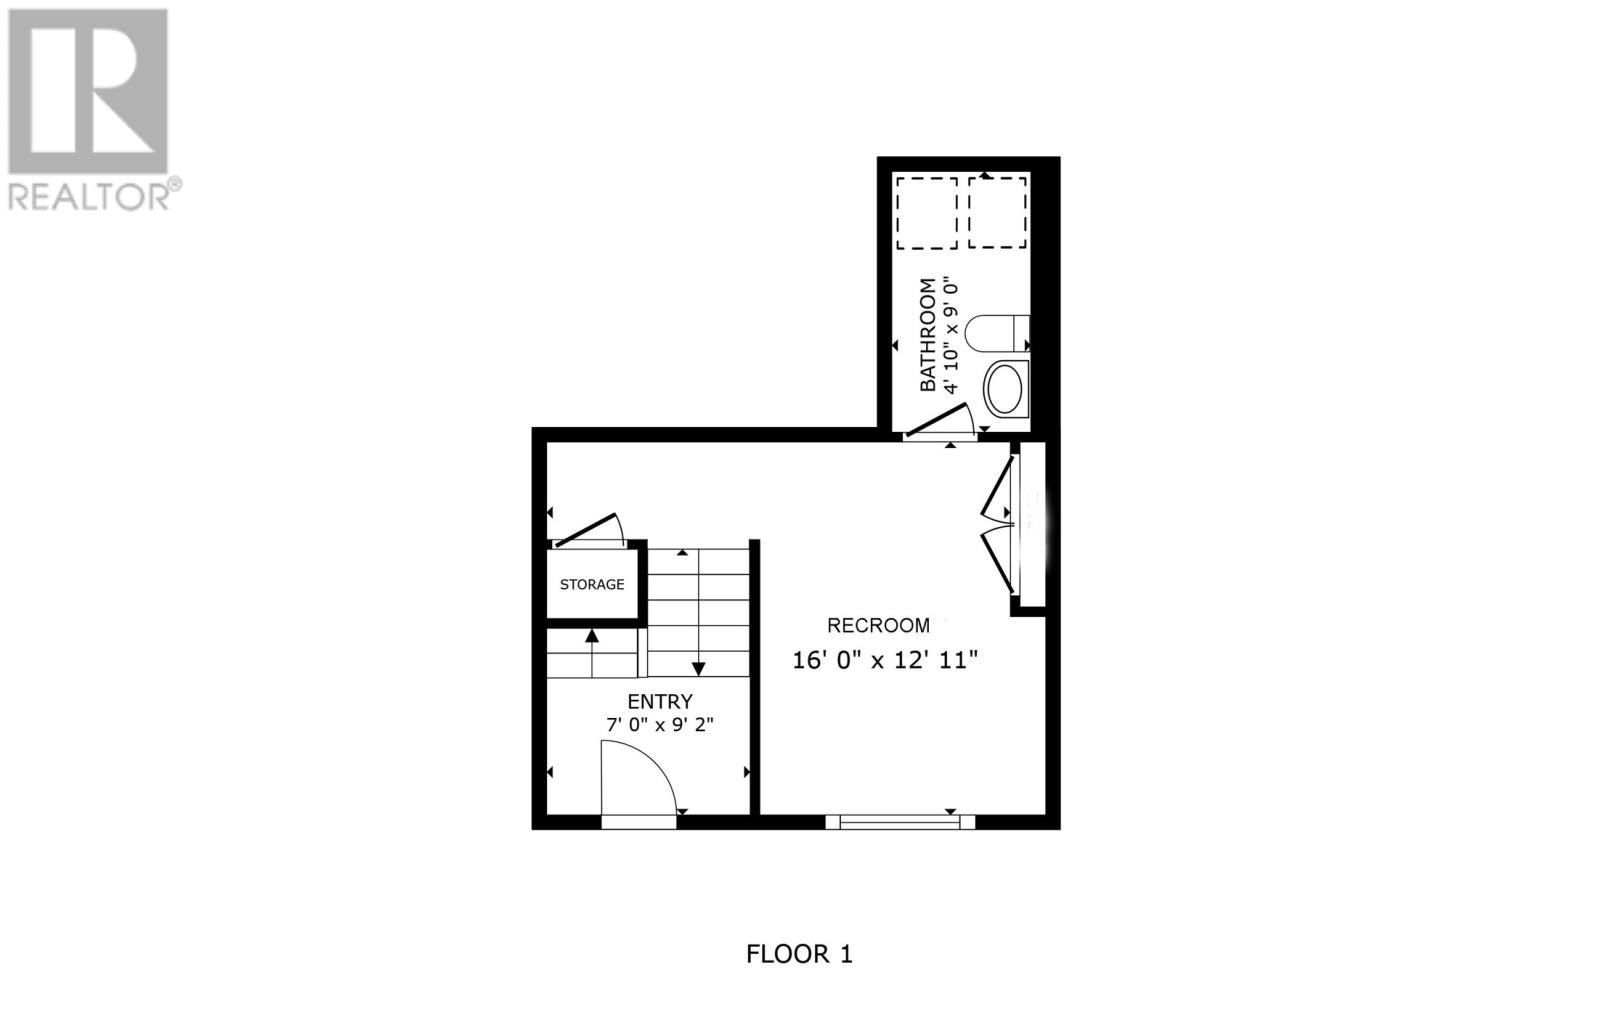
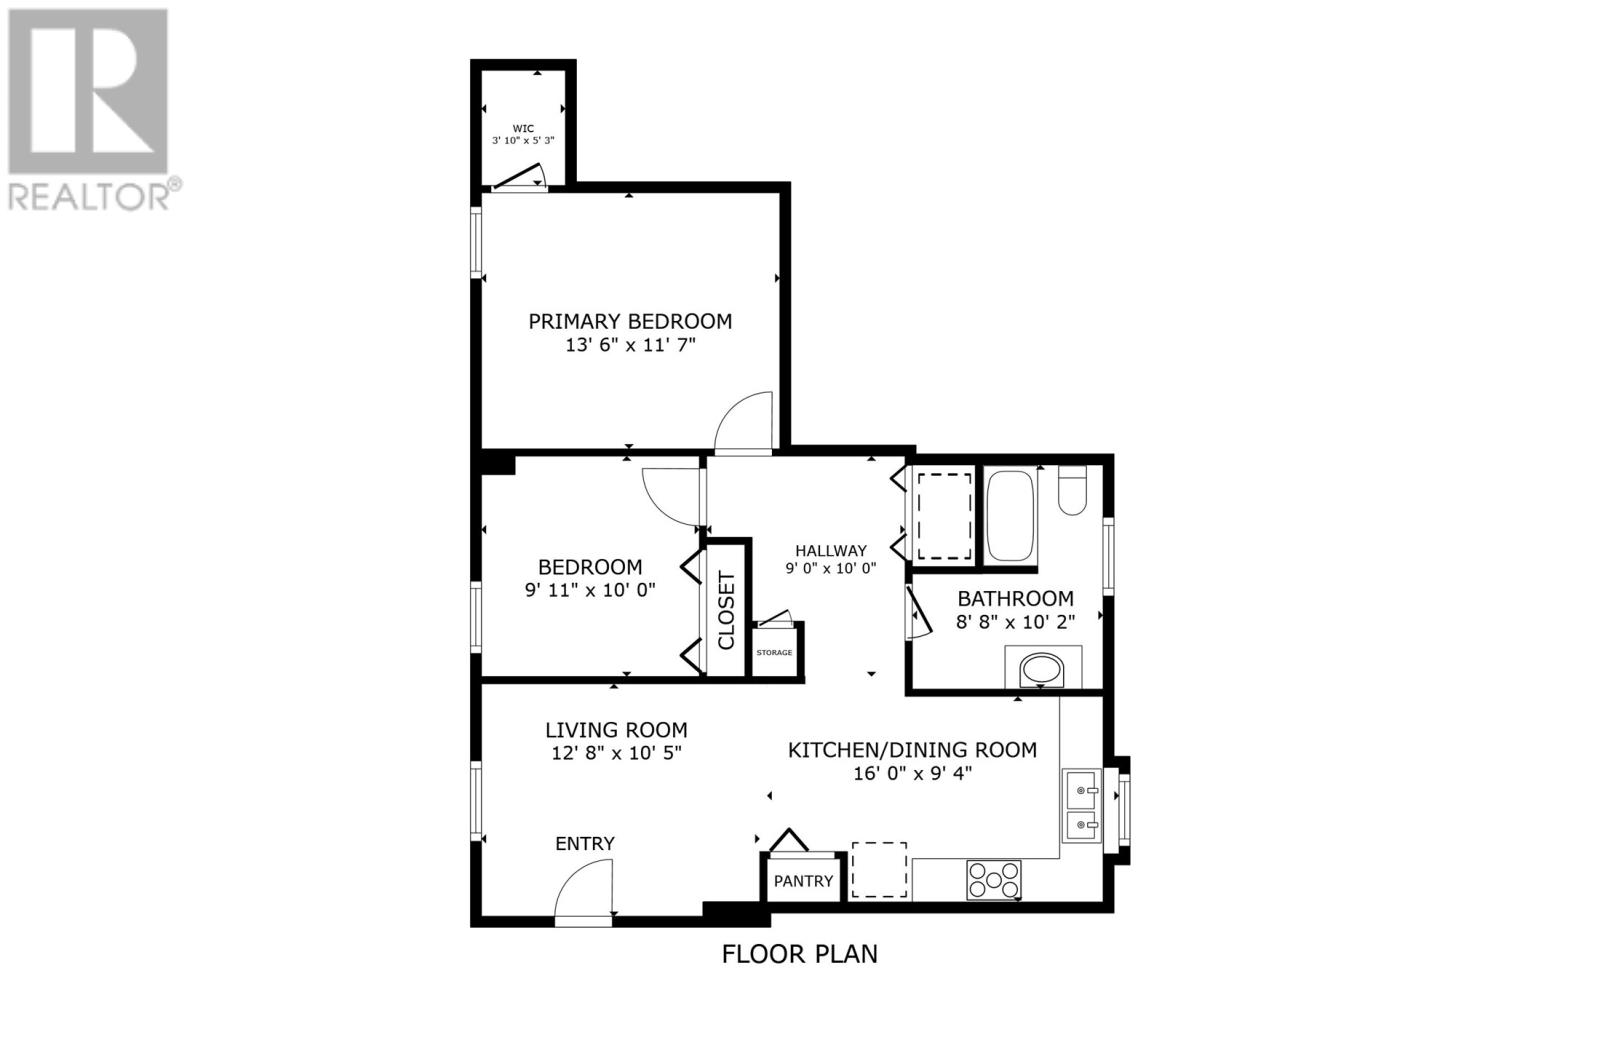
Welcome to 33 Gosse's and Roger's Crescent. Just completed in September 2026, this brand new two apartment home is ready for its first owner. Located on a quiet street off Indian Meal Line, the home offers 2330 sqft of space with 5 bedrooms and 3.5 bathrooms total. The home includes upgraded finishes and all appliances, and the main unit has a 200amp electrical service with room for future additions such as a mini split or EV charger. The main floor is open concept, combining the kitchen, dining and living areas with pot lighting throughout. The kitchen includes a wood stained eat up island and an upgraded appliance package, including a slide in range and an over the range microwave. Off the dining area, a small patio provides access to the outdoors and views of Torbay. The primary bedroom includes a feature accent wall, walk in closet and ensuite. Two more bedrooms and a full bathroom complete the main floor. Hard surface vanities and custom closets from Creative Closets are used throughout. Custom stair railings lead down to the main unit's lower level, which includes a rec room and a utility room with a half bath. LVP tile is used in all wet areas. The registered two bedroom apartment is fully self contained with its own entrance, laundry and driveway, plus a full bathroom, suited for rental income or extended family. The home includes a Lux Home Warranty, with full landscaping and two paved driveways to be completed prior to closing. HST rebate applied to the vendor. (id:56688)
Specifications
Property details
Room by room
Rooms
| Basement | Bath (# pieces 1-6) Primary Bedroom Bedroom Kitchen Living room | 8.8x10.2 13.6x11.7 9.11x10.0 16.0x9.4 12.8x10.5 |
| Main level | Bedroom Bedroom Primary Bedroom Dining room Kitchen Living room | 8.11x12 11.7x12 14.1x12.1 8.5x12.1 9.10x12.1 17.10x14.5 |
The essentials
Location, air, flood & taxes
Elevation
69 m above sea level
Air quality now
AQHI 1.82 · Low risk
St. John's station · updated 2:00 a.m.
Property tax
$4,000 / year
≈ $333 / month
Climate
Feb -1° · Jul 21°
normal daily high · ST JOHN'S A station · 1991–2020
Nearby & drive routes
0 places shown · 3 routes · OpenStreetMap · OSRM
- 19 min to downtown St. John's14.8 km
- 15 min to Memorial University11.3 km
- 16 min to Avalon Mall12.9 km
All categories hidden — toggle one above to show places.
Plan ahead
Calculators & neighbourhood
Estimate payments and returns, and check how walkable this address is — all in one place.
Plan ahead
Mortgage & investment calculator
Estimated monthly payment
$334/mo
Principal & interest $0 + property tax $334 per month
Financing breakdown
Rental math
Investment calculator
Monthly cash flow
$-686
NOI / month
$-686
Cap rate
-1.50%
Gross yield
0.00%
| Line item | Monthly | Yearly |
|---|---|---|
| Gross rent | $0 | $0 |
| Mortgage | $0 | $0 |
| Property tax | $334 | $4,000 |
| Expenses | $353 | $4,236 |
| Vacancy | $0 | $0 |
| Management | $0 | $0 |
| Cash flow | $-686 | $-8,232 |
| NOI | $-686 | $-8,232 |
Flip rule of thumb: buy at ≤ 70% of ARV minus repair costs.



Get in touch
Have a question?
Send a message and Haris will get back to you — usually the same day.
Talk to Haris
A real person, every time
Buying, selling, or just curious about what your home is worth — no call centres, no runaround.
- Call or text416-873-4676
- Emailharis@barki.co
- Office17 Duffy Place, Suite 200, St. John's
Keller Williams Platinum Realty
Your details go straight to Haris — never shared, never spammed.